2-Point Dial Bore Gauge Set, 19-Piece, Ø 50–160 mm, 0.01 mm
-
Code:124210
-
Weight:1.030 Kgs
Overview:
✔ Precision gauge for measuring cylinders and internal bores
✔ Measuring range from Ø 50 to 160 mm
✔ Measures bore diameter, taper and ovality
✔ Two-point contact system with backlash-free transmission
✔ Dial indicator with 0.01 mm graduation and ±0.007 mm accuracy
✔ Maximum measuring depth of 150 mm
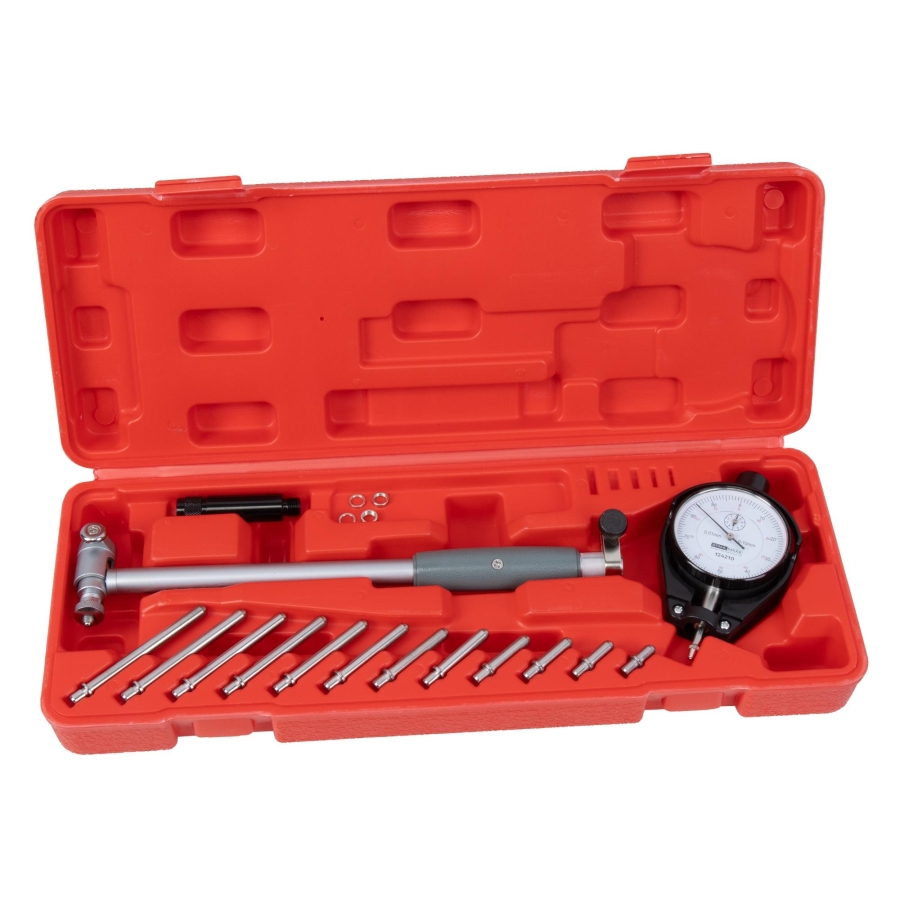
✔ Supplied with interchangeable anvils, spacers and storage case

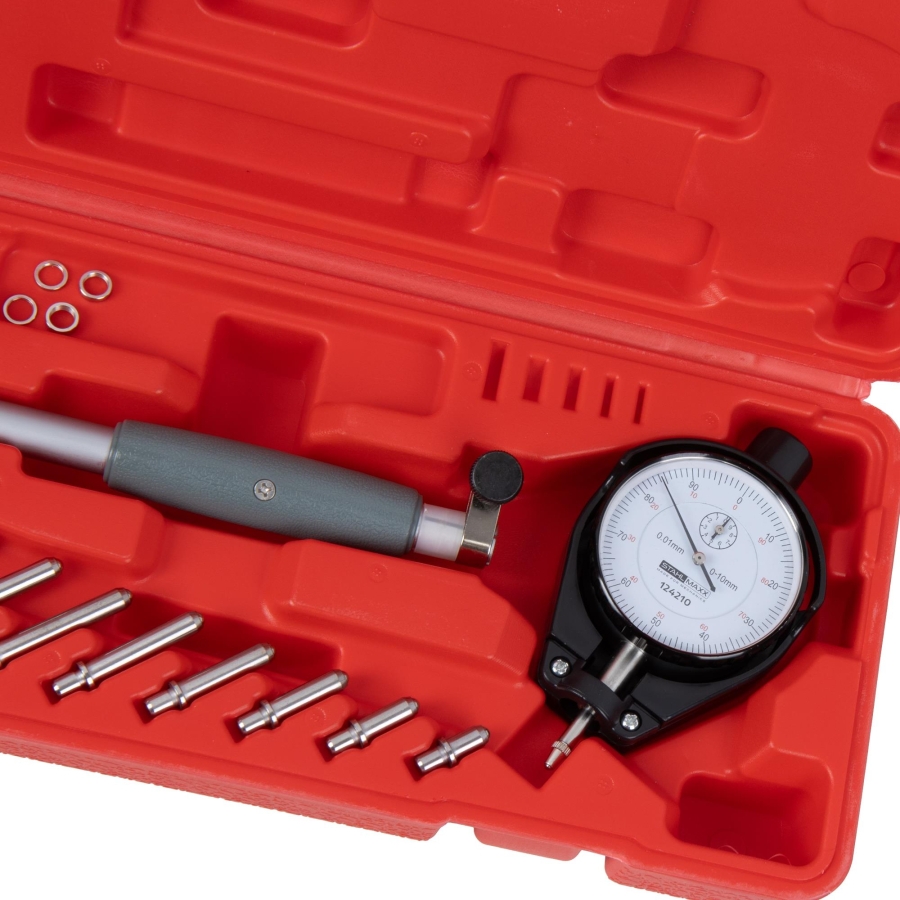
Special two-point dial bore gauge for the precise inspection and measurement of cylinders and internal bores with diameters from 50 to 160 mm.
The central mechanism transmits the movement of the two measuring contacts to the dial indicator without play. This measuring method enables accurate inspection of the bore diameter and the detection of taper or ovality in cylinders and other internal bores.
Wide Measuring Range
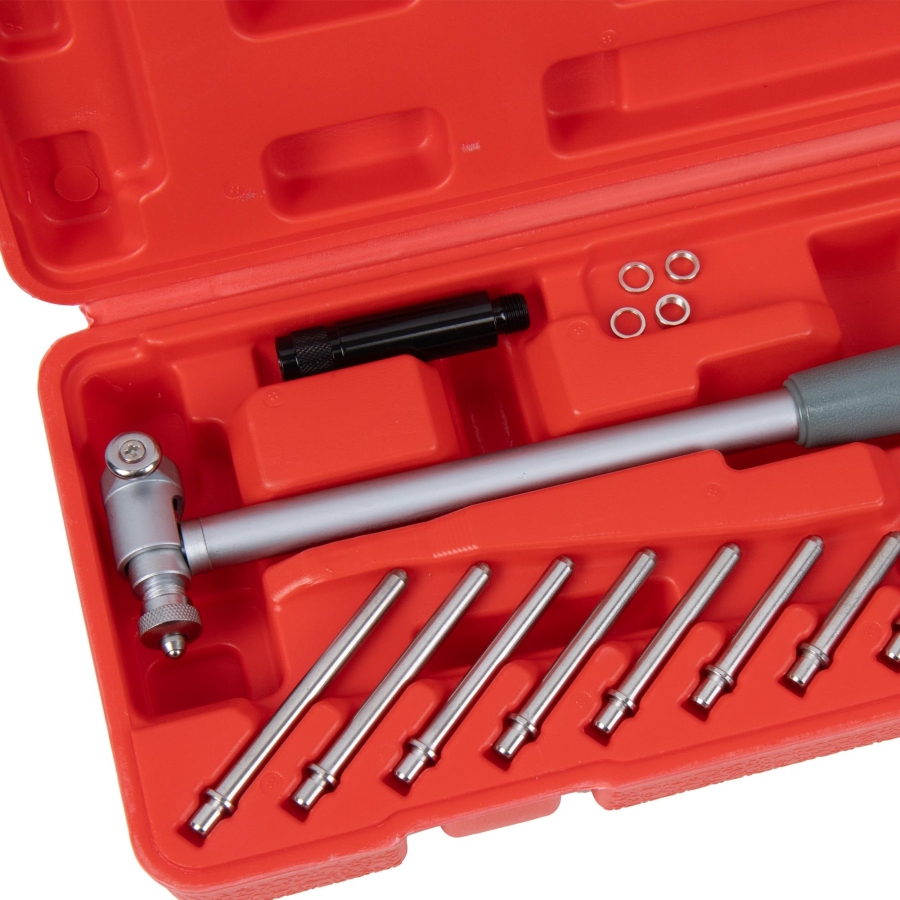
The interchangeable measuring anvils and supplied extension adapter provide a wide measuring range from 50 to 160 mm.
The gauge is suitable for measuring cylinder bores in passenger cars, light commercial vehicles and trucks within the specified diameter range.
Care and Storage
This is a high-precision measuring instrument and must be handled accordingly.
When not in use, store the bore gauge in the supplied case. Clean it after every use with a lint-free cloth and protect it from extreme temperatures and moisture.
Technical Data
- Measuring range: Ø 50–160 mm
- Maximum measuring depth: 150 mm
- Measuring accuracy: ±0.007 mm
- Graduation: 0.01 mm
- Measuring system: Two-point contact
- Dial indicator diameter: Ø 60 mm
- Dial indicator measuring range: 3 mm
- Measurement per dial revolution: 1 mm
Scope of Delivery
- 1 × dial indicator, Ø 60 mm, measuring range 3 mm, 1 mm per revolution, graduation 0.01 mm
- 12 × measuring anvils for bore and cylinder diameters from 50 to 105 mm, in 5 mm increments
- 1 × screw-in extension adapter for extending the measuring anvils by 55 mm
- 4 × measuring spacers: 0.5, 1.0, 2.0 and 3.0 mm
- 1 × sturdy storage case